Project 033
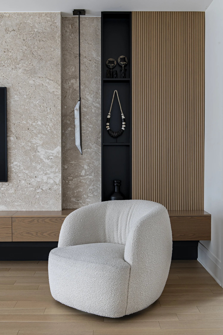
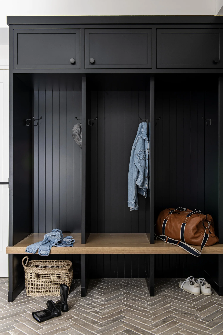
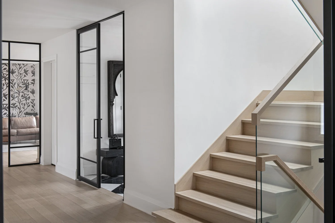
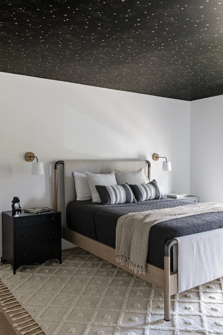
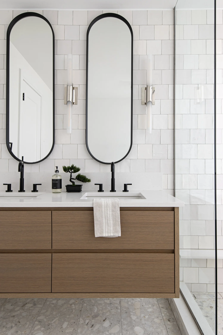
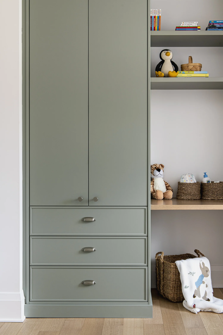
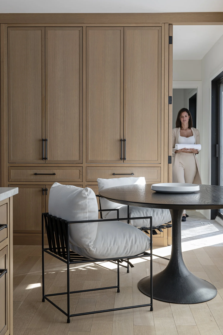
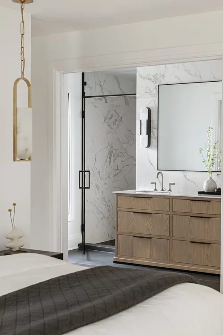
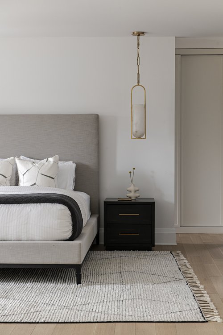
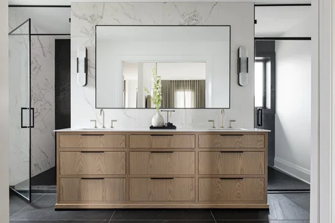
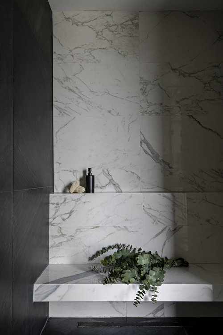
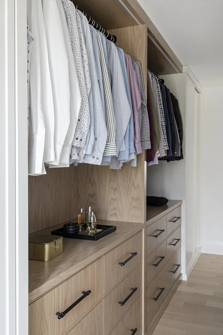
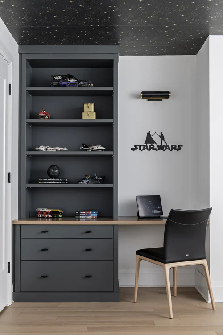
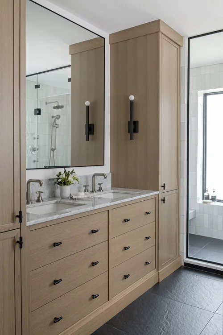
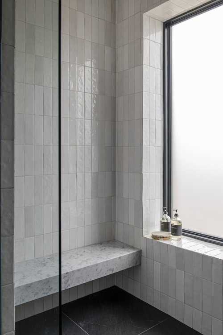
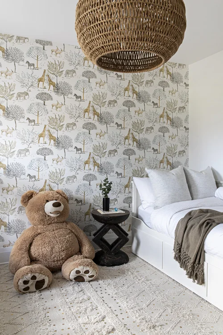
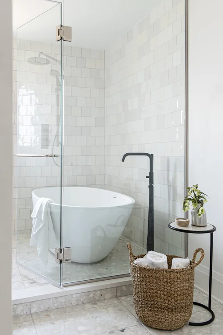
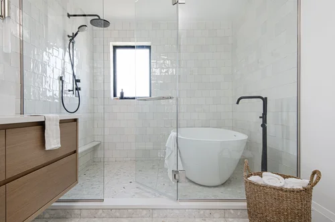
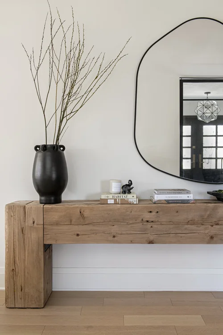
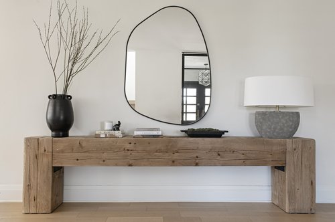
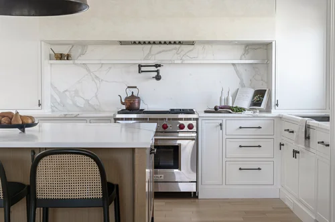
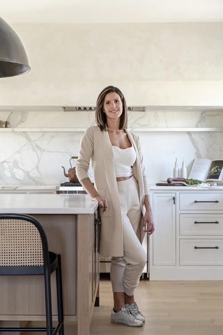
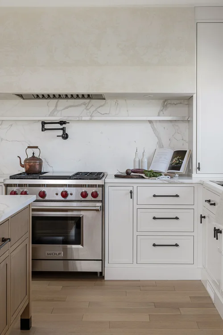
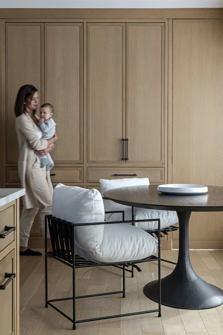
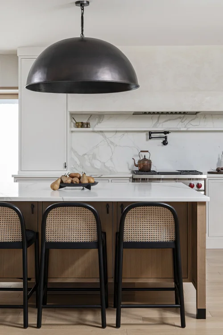
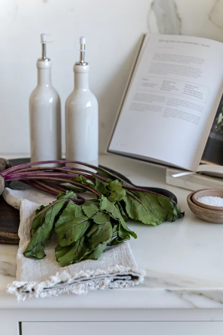
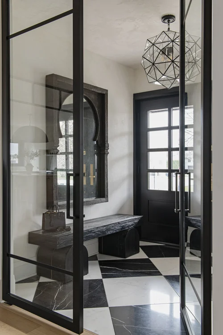
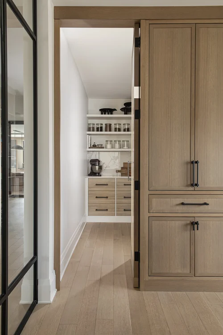
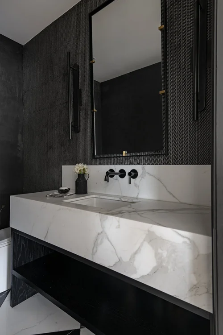
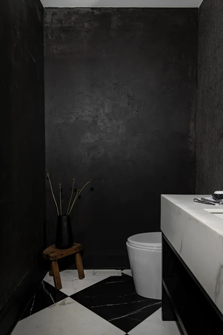
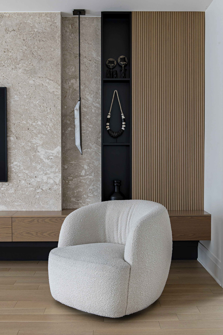
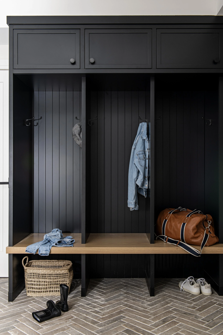
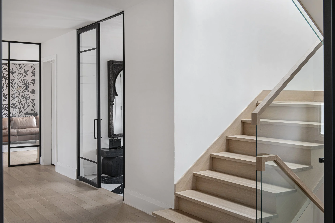
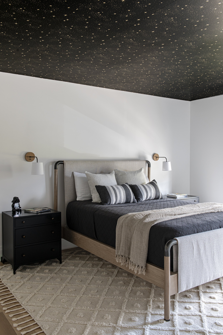
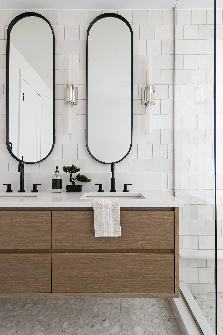
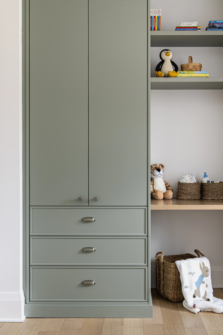
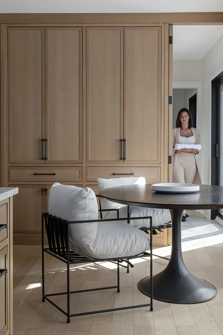
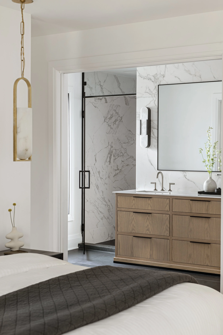
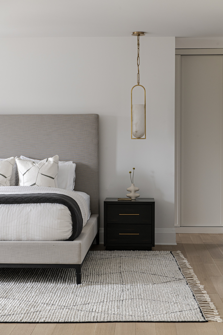
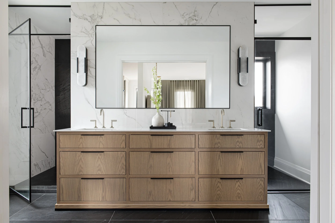
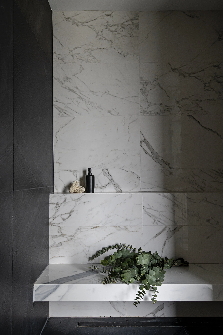
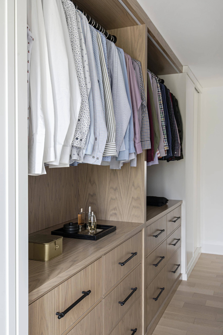
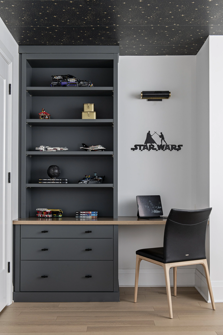
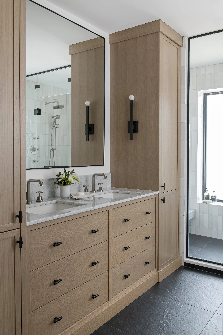
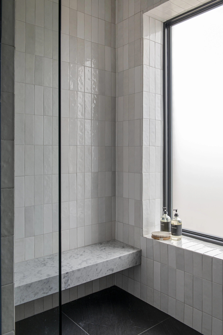
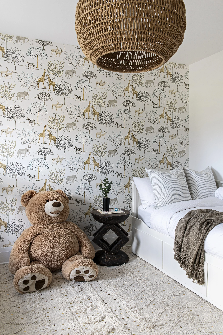
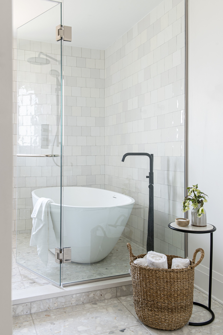
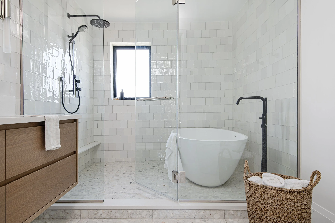
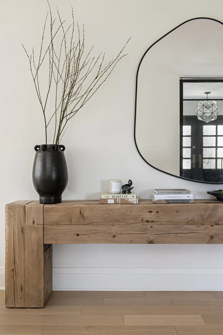
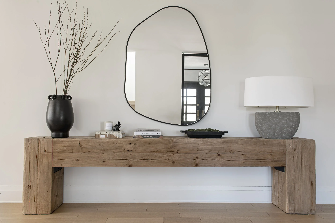
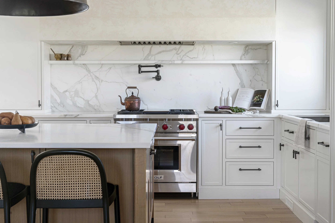
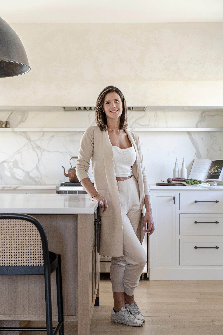
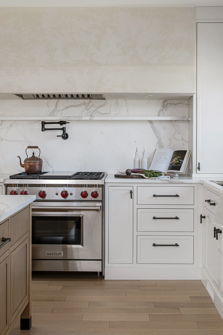
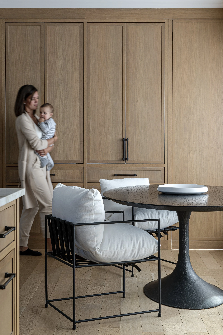
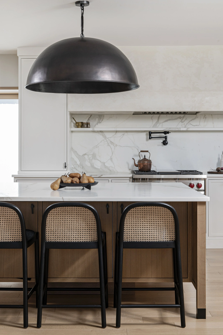
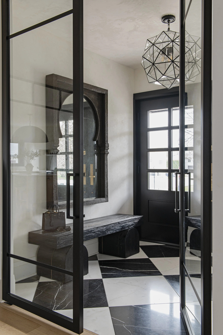
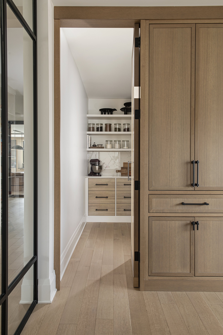
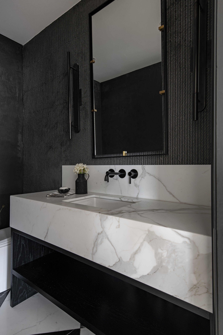
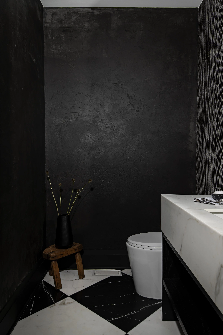
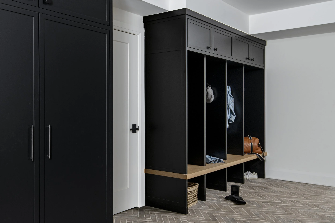
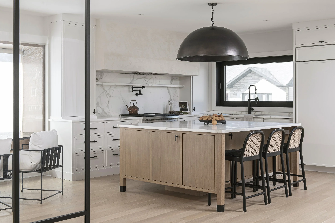
The warmth and texture successfully transformed a sprawling family home into a haven filled with character, charm, and a deep sense of togetherness. The design incorporated plaster entry walls, raw wood elements, and light oak finishes to create a welcoming and bright ambiance. Abundant natural light, texture-rich decor, and personalized touches added layers of warmth and personality to the interiors.
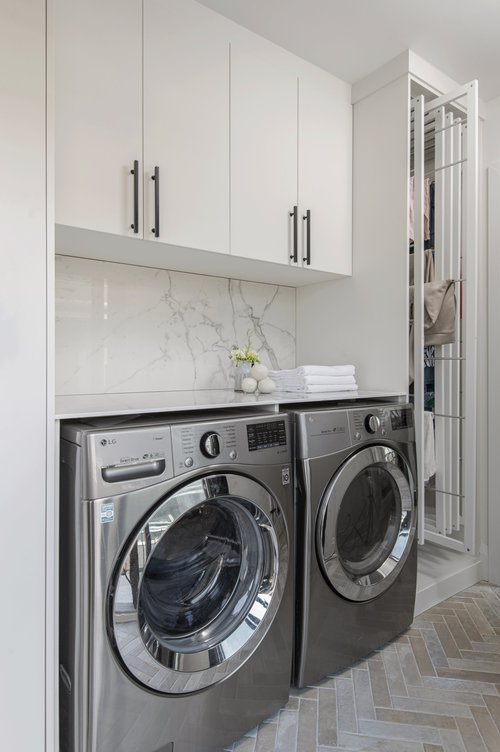
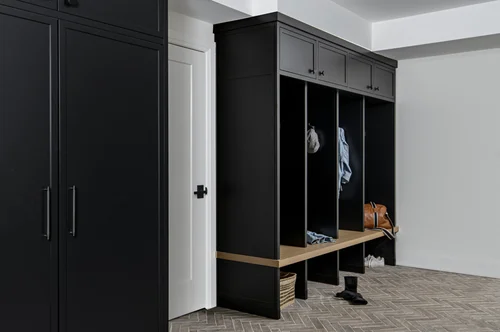
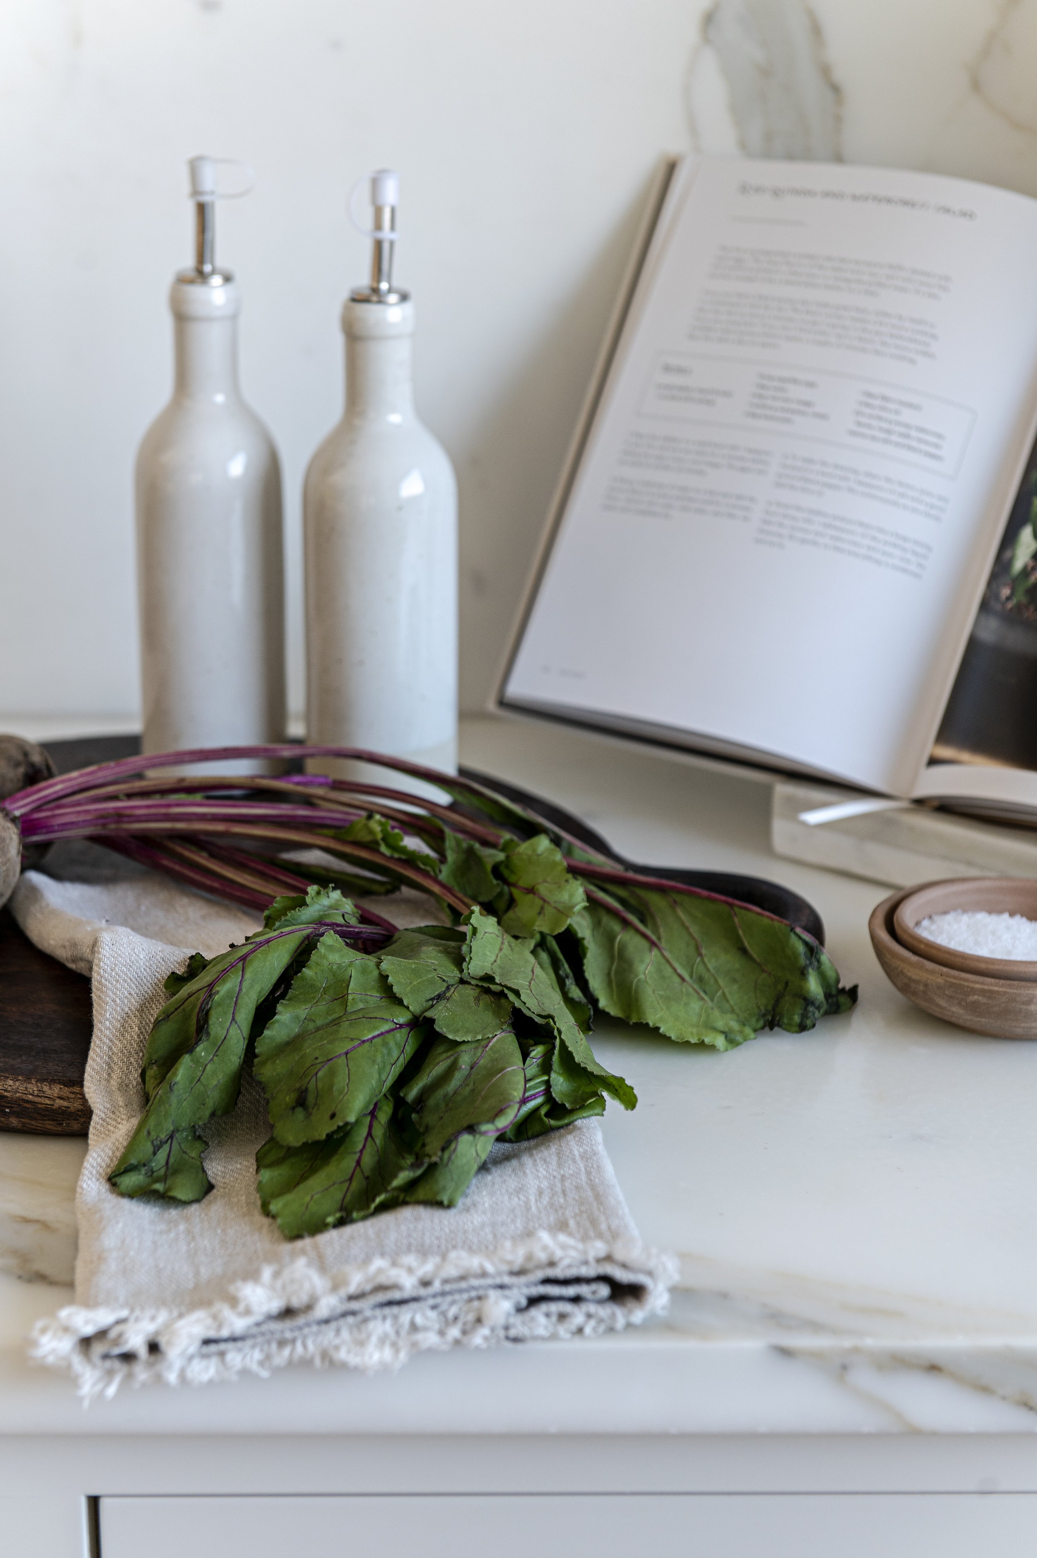
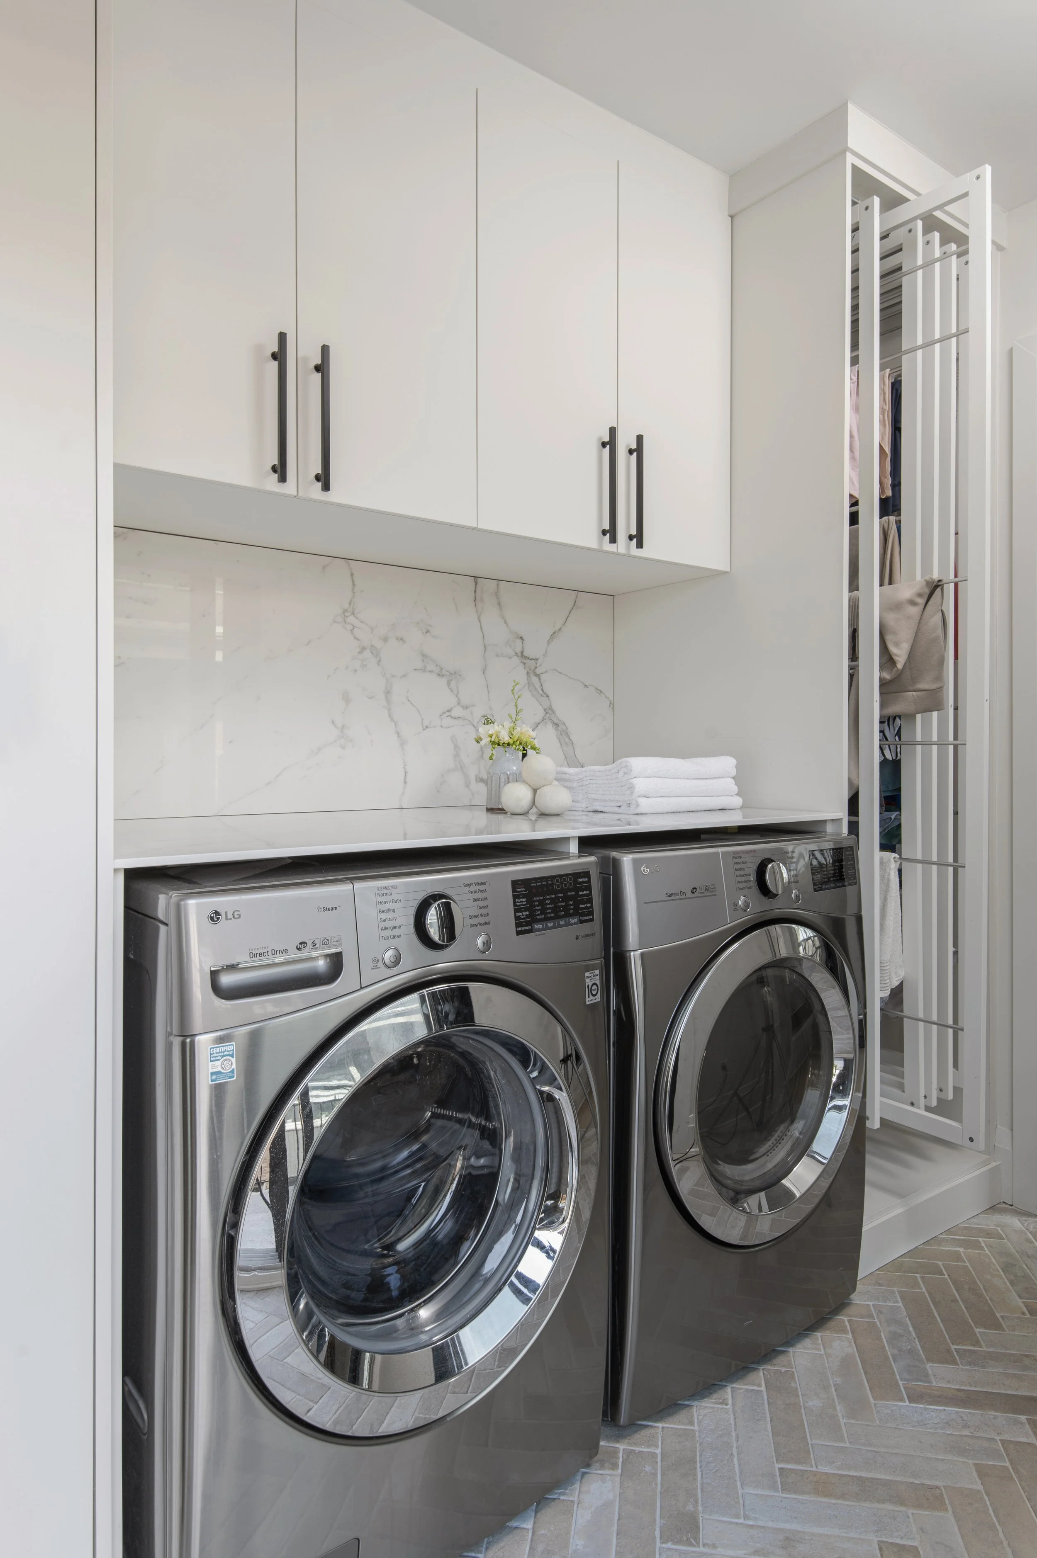
The family-centric spaces allowed for cooking, hosting, and quality family time, ensuring the home was not just beautiful but also functional for their active lifestyle.
The final result was a home that not only showcased the family's love for texture, natural materials, and organic design but also celebrated their beautiful personalities and the close bond they shared. It was a space where they could be themselves, create cherished memories, and enjoy the simple pleasures of life together.